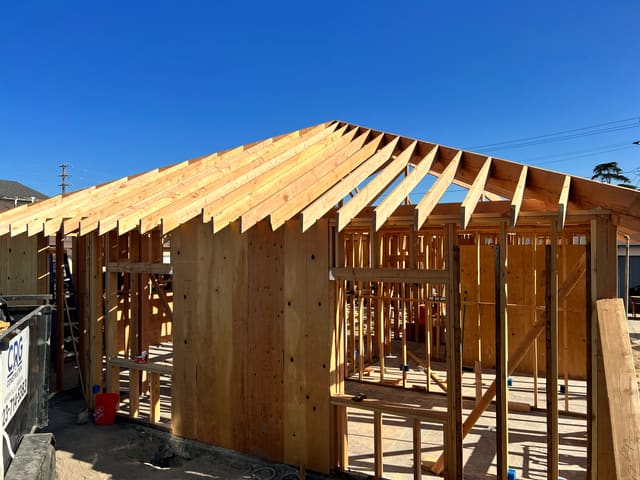
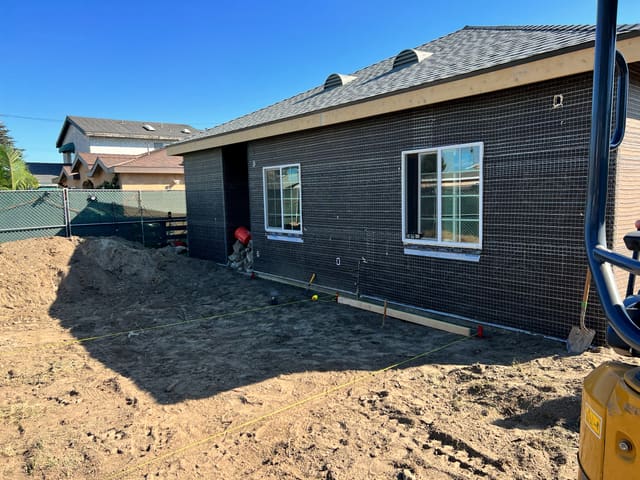
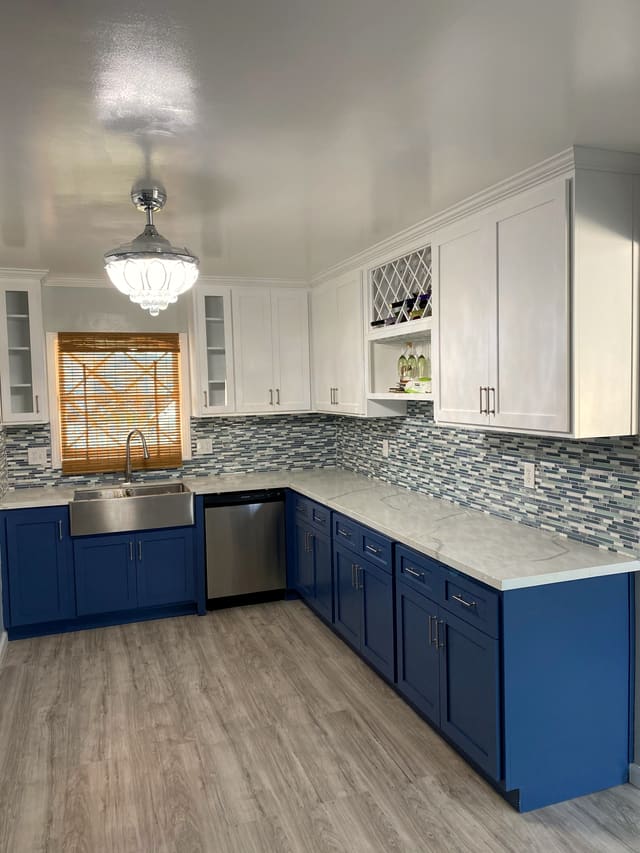

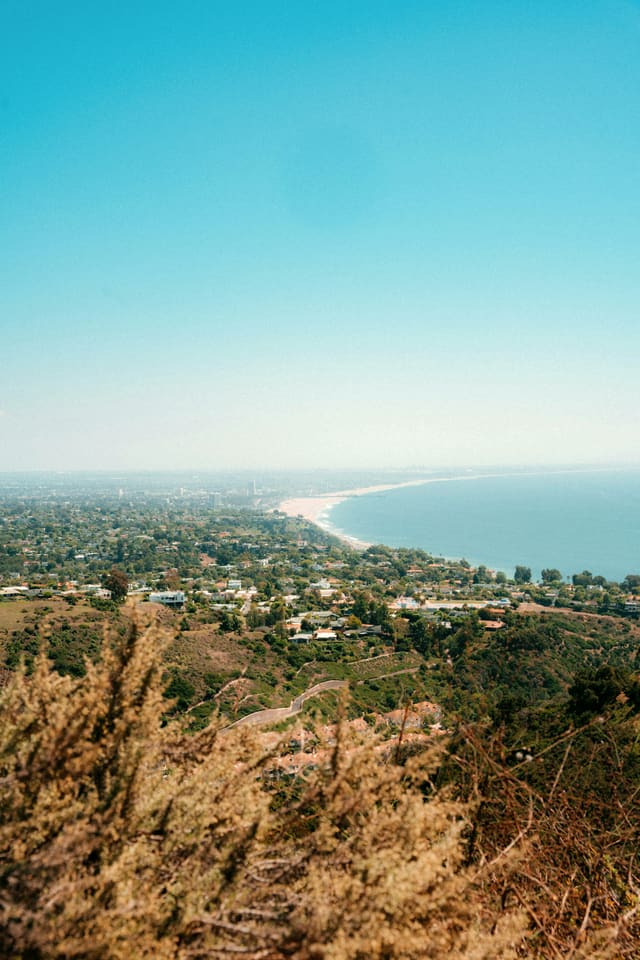


Four ways to add a unit
State law allows an ADU inside existing space, attached to the house or detached from it, plus a junior ADU inside the home, and a single-family lot can combine them. Our guide to California ADU rules covers each rule with its source.
- A converted ADU sits inside the house or an existing accessory structure such as a garage, and may grow by up to 150 square feet for an entrance. No setback is required for existing space, and the city cannot require a new utility connection or connection fee unless the unit is built with a new house.
- An attached ADU can be up to half the size of the existing house, and up to 25 feet tall or the house's height limit, whichever is lower.
- A detached ADU can be up to 1,200 square feet. A city must approve at least one of up to 800 square feet with four-foot side and rear setbacks, and from January 1, 2027 that rises to two.
- A junior ADU of up to 500 square feet sits entirely inside the house. Since 2026 the owner has to live on the property only if the junior unit shares a bathroom with the house.
Permits in the City and the County
An ADU goes through the same building department as a house: LADBS in the City of Los Angeles, and LA County Public Works in unincorporated areas such as Altadena. The County notes that the state fire code requires automatic sprinklers in all new single-family homes, ADUs and duplexes. In the City, a detached ADU in a Very High Fire Hazard Severity Zone, or any ADU more than 150 feet from the edge of the roadway, needs a Fire Department clearance for hydrants and access.
LA County offers three free pre-approved ADU plans, prepared with Regional Planning and Public Works: two of 1,200 square feet with three and two bedrooms, and one of 800 square feet with one bedroom. They are permitted exactly as designed, though they can be mirrored and turned to suit the lot. The County was drafting changes to its ADU ordinance in 2026; it says the draft does not carry the force of law, and the current County and State rules govern ADU projects.
Fees
No impact fees can be charged on an ADU of 750 square feet or less, or a junior ADU of 500 square feet or less. A larger ADU pays impact fees in proportion to the size of the main house, and from January 1, 2027 those fees, for up to two ADUs on a lot, are charged only on the area above 750 square feet. For school fees, a unit under 500 square feet counts as adding less than the 500 square feet at which those fees begin. An ADU that is not converted from existing space can be charged a utility connection fee in proportion to its load on the water or sewer system.
On septic lots in Altadena, the County's rebuild guidance says that adding bedrooms needs a Public Health permit for a septic system sized to match, or a connection to the sewer when the lot is within 200 feet of a public sewer line.
ADUs on fire-damaged lots
- Altadena. Under the County's Eaton fire interim ordinance, a household can live in a new standalone ADU until January 7, 2030, while the main house is rebuilt, and the ADU stays as a permanent unit. When a new ADU covers the footprint of a burned garage, replacement parking is not required, though it may still be in Very High Fire Hazard Severity Zones. The County's fee deferral for owner-occupants covers an ADU built as part of the rebuild.
- Pacific Palisades. Under the Mayor's Executive Orders 1 and 8, a new or rebuilt detached ADU on an eligible lot is not held to the 110% footprint and height limit. In the Coastal Zone it must sit at least 10 feet from a canyon bluff and 25 feet from a coastal bluff, and AB 462 requires a decision on its coastal development permit within 60 days.
- Moving in first. AB 462 also requires a city to issue a certificate of occupancy for a detached ADU before the main house when the main house was substantially damaged or destroyed, in counties under a state of emergency proclaimed on or after February 1, 2025.
More detail on each program is in our guides to rebuilding in Altadena and rebuilding in Pacific Palisades.
What to check about your lot
- Distance to transit. Within a half-mile walk of public transit, a city cannot require parking for the ADU. Within a half-mile walk of a major transit stop, a detached ADU can be 18 feet tall instead of 16, plus 2 feet for a roof pitch that matches the house.
- Fire hazard zone. It decides the wildfire construction rules and, in the City, the Fire Department clearance for a detached ADU.
- Coastal Zone. In the City, ZIMAS shows whether a parcel is in the Coastal Zone under its "Additional" tab.
CRG Construction designs and builds ADUs, prepares the plans and handles the city submittal and permit process for each unit.
Sources
- Government Code §66314, §66321, §66322, §66323 and §66333 California Legislative Information.
- Government Code §66311.5: fees and utility connections California Legislative Information.
- AB 956 (2026) and SB 1117 (2026) California Legislative Information.
- AB 462 (2025) California Legislative Information.
- Eaton Fire Agency Referral Sheet LA County Public Works.
- Clearance handbook LADBS, revised January 2025.
- Pre-Approved ADU Standard Plans Program LA County Public Works.
- Accessory Dwelling Units and 2026 ADU Ordinance Amendment LA County Regional Planning.
- Rebuilding a Home with an Existing Septic System LA County.
- Frequently Asked Questions and Fee Deferrals and Refunds LA County Recovers.
- Eaton Fire Disaster Interim Ordinance, summary LA County Regional Planning.
- Rebuilding: Permit Support and Recovery City of Los Angeles.


