



The permits a full renovation usually needs
A renovation that moves walls, rewires and replumbs a house needs more than one permit. In the City of Los Angeles, the Department of Building and Safety (LADBS) has to approve plans before it issues a permit for interior changes that alter the floor plan, and electrical, plumbing and heating or cooling work each take their own permit when they are not part of the building permit. In unincorporated areas such as Altadena, LA County Public Works lists kitchen remodels, stucco, window and door changeouts and garage conversions among the work that needs a permit.
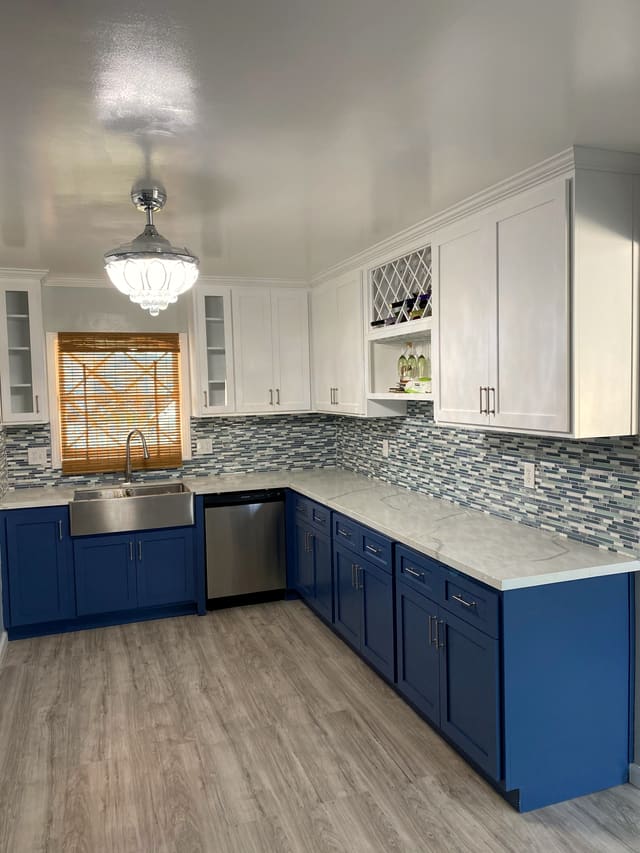
Finish work is lighter. The County exempts painting, papering, tiling, carpeting, cabinets and countertops where disabled access rules do not apply, and the City exempts painting and papering and, since December 31, 2025, work valued at $2,500 or less that does not affect structure, safety or use. Our guide to renovation permits in Los Angeles goes through each step with its sources.
Plan check and other approvals
LADBS reviews alterations to a house or duplex at the counter, on the day the plans are submitted, and sends larger projects to regular plan check, which can be expedited for 50% more of the plan check fee. In a Historic Preservation Overlay Zone, most exterior changes also need written approval from City Planning. In the County, plans that can be checked in 15 minutes or less may be reviewed over the counter, and structural elements must be stamped by a licensed engineer.
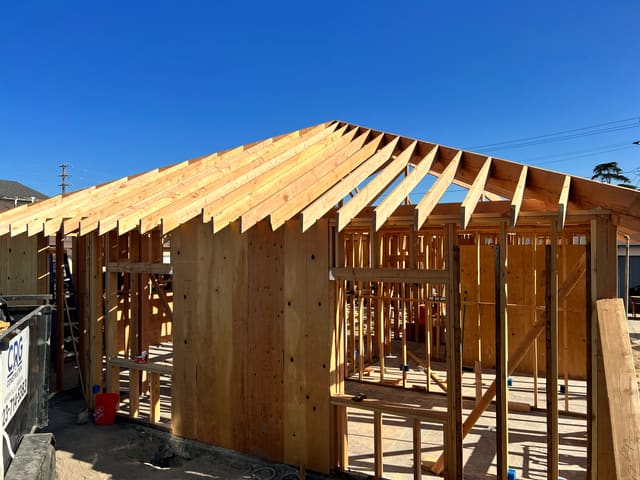
Inspections follow the work: in the City, foundations, then framing with the pipes, vents and ducts in place, then the wall covering, then a final, and nothing may be covered before it is approved. A City permit expires after 12 months if work has not started; a County permit expires if work has not started within 12 months or stops for more than 180 days.
Older homes: lead and asbestos
For homes built before 1978, the EPA's lead paint rule requires that anyone paid to disturb painted surfaces be certified and use lead-safe work practices; window replacement and demolition of painted surfaces are always covered. For asbestos, the South Coast AQMD's Rule 1403 requires a survey by a Cal/OSHA-certified person before renovation or demolition, and notice to the district at least 10 working days before work begins; for a single-family home the survey rule does not apply when less than 100 square feet of asbestos-containing material is removed.
Energy rules when systems change
Permit applications filed since January 1, 2026 follow the 2025 California Energy Code. A remodel that changes the building envelope, the heating and cooling, or the water heating needs a compliance form with the permit application, and changes to heating and cooling will likely need third-party field verification and testing. Only the lighting that is altered has to meet the code, and the solar panel requirement for new homes does not apply to alterations. When windows are replaced under an LADBS express permit, they must be dual-glazed and NFRC-labeled.
Homes in fire zones and fire-damaged homes
In a Very High Fire Hazard Severity Zone, LADBS requires a Class A roof covering when a roof is replaced under an express permit. For homes in Pacific Palisades damaged in the January 2025 fire, the City's Ordinance 188985 waives permit fees for repairing or rebuilding a damaged structure, up to 110% of its area, for the owner of record on January 7, 2025. In Altadena, the County's fee deferral is for rebuilt homes; its list of fees that are not deferred includes repairs.
Contracts and the paperwork after
A renovation is a home improvement contract under California law. The down payment can be no more than $1,000 or 10% of the price, whichever is less, progress payments cannot run ahead of the work, and in most cases the owner can cancel within three business days of receiving the signed contract, or five if 65 or older. Our guide to hiring a contractor in California covers the license check, the contract and lien releases.
Permits also matter when the house is sold. LA County warns that unpermitted work can lower resale value, add the cost of permitting or tearing it out, and lead to denied insurance claims, and in the City a seller must give the buyer a Residential Property Report before the sale.
CRG Construction handles the plans and permits for the renovations it builds, from the design package to the final clean.
Sources
- Los Angeles Municipal Code §91.106: permits and exempt work and §91.108: inspections American Legal Publishing.
- Los Angeles Municipal Code: expiration of permits American Legal Publishing.
- Building permits, counter plan check and regular plan check LADBS.
- Homeowner's guide to permits and inspections LADBS.
- Information Bulletin P/GI 2023-003: Express Permits LADBS, revised May 28, 2024.
- Residential Property Report LADBS.
- HPOZ frequently asked questions Los Angeles City Planning.
- Permits, work exempt from permit and I am a homeowner LA County Public Works.
- Lead Renovation, Repair and Painting Program for contractors US EPA.
- Rule 1403: asbestos emissions from demolition and renovation South Coast AQMD.
- 2025 Building Energy Efficiency Standards and 2025 Single-Family Compliance Manual, Chapter 9 California Energy Commission.
- Ordinance No. 188985 (fee waiver) Los Angeles City Clerk.
- Fee Deferrals and Refunds LA County Recovers.
- Business and Professions Code §7159.5 and Civil Code §1689.6 California Legislative Information.


